

BeadScan
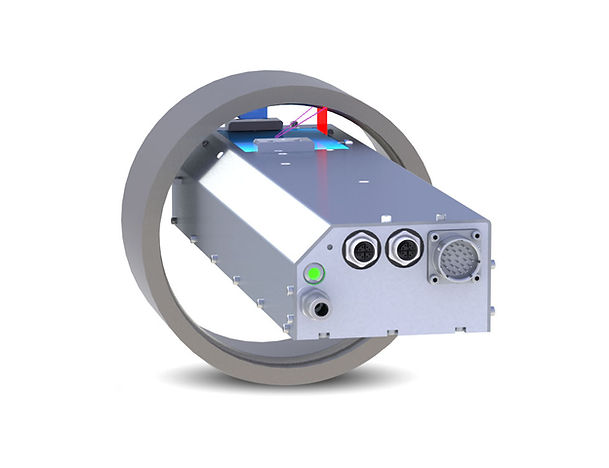
Welding Root Pass Monitoring and Inspection System
Download technical data sheets
The Xiris BeadScan system scans, measures, and records the weld beads that are typically found on the back of a root welding process.
The BeadScan system generates a very high-resolution 2D on-axis image and a 3D surface profile of the weld bead for further analysis. With a compact integrated sensor head and low-profile design, the Beadscan system fits inside any pipe 300 mm (12") or larger.
It has various data logging options to save and share measurement data via robust, high-capacity data cables up to 100 m in length.
The advanced optical design provides a large depth of field to ensure excellent image quality and accurate measurements of up to 8 mm of weld bead height variation.

High-resolution images
A high-resolution laser profiler and 2D area scanning image sensors on the axis capture continuous color images of both the profile measurement and the weld bead appearance.
Analyze and note
Record welding profiles and 2D color images of the complete welding profile for offline quality measurement analysis, annotations, or to retain them as a production reference in case of future problems with the welded product.
Measuring tools
Integrated weld bead profile inspection tools allow automatic measurement of weld bead geometry (i.e., width, height, concavity, undercut, and misalignment) by comparing it to predefined tolerances to determine root pass quality.
Systems Approach
The system includes a sensor head comprising a high-resolution laser triangulation system, an on-axis high-resolution camera with its own specialized lighting, and integrated software to fully inspect, analyze, annotate, and record each root weld with an intuitive, easy-to-use interface.
